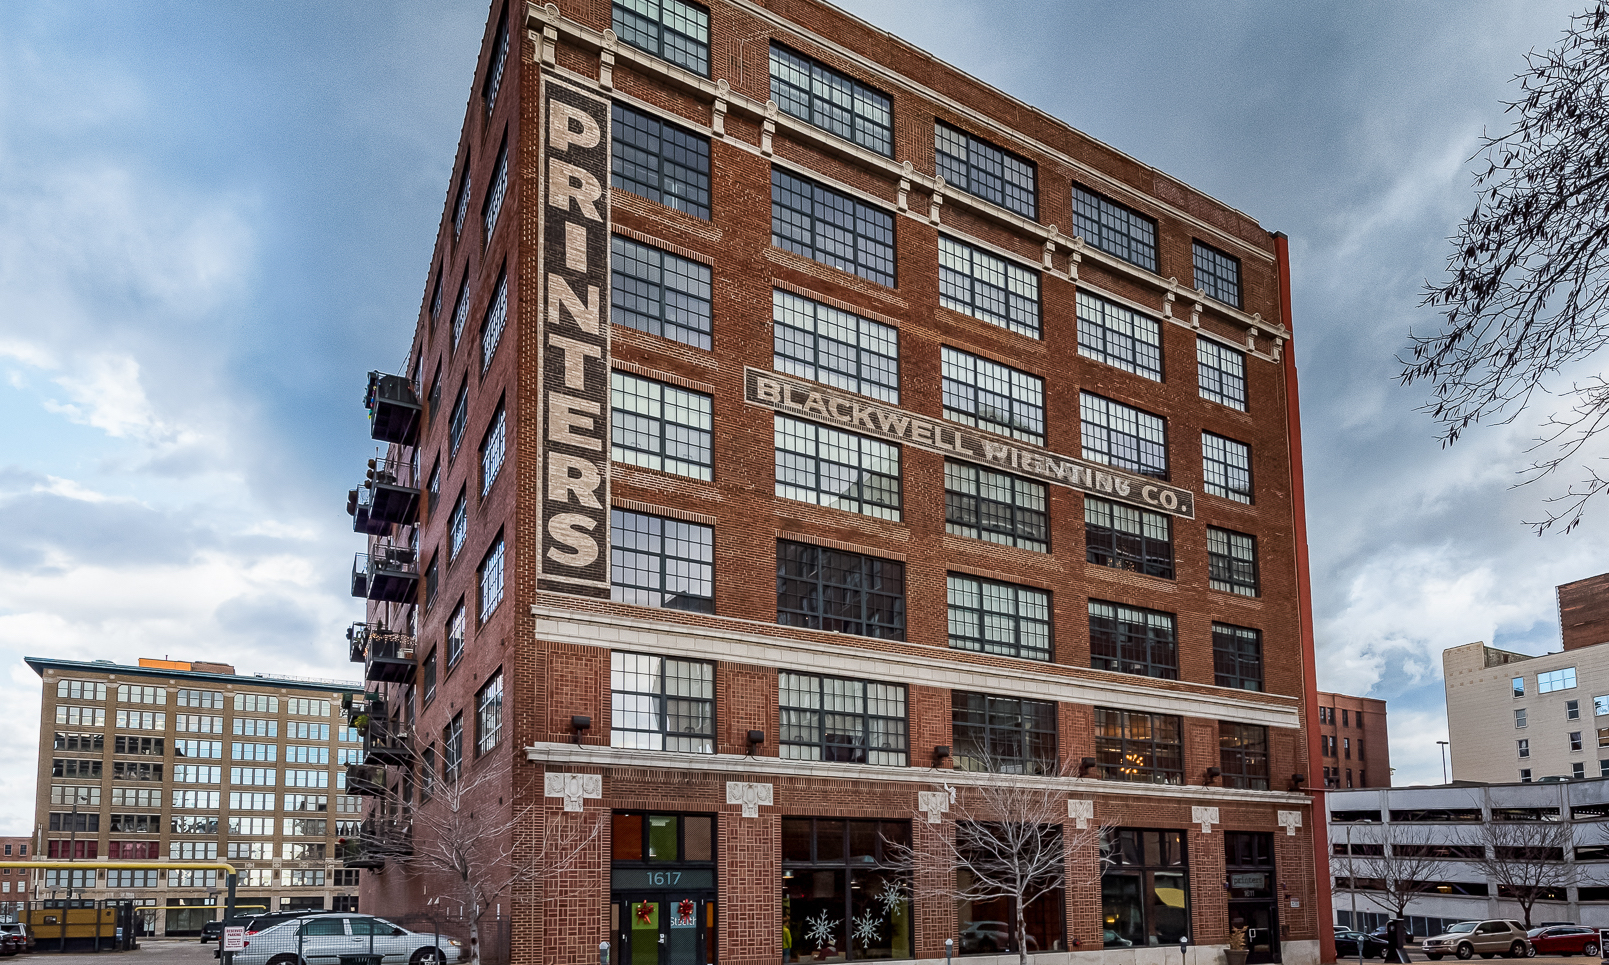
The Blackwell-Wielandy Building at 1611 Locust Street in Downtown West, Saint Louis, was completed in 1907 as a seven-story brick commercial warehouse at the northwest corner of 16th and Locust. It was designed by St. Louis architect Albert B. Groves for the John L. Boland Book and Stationery Company, reflecting the westward expansion of the city’s wholesale district in the early twentieth century and the growing importance of Locust Street as a commercial corridor.
In 1910, the Boland firm was acquired by the Blackwell-Wielandy Book and Stationery Company, and the building became that company’s headquarters. Blackwell-Wielandy grew into one of the city’s leading book, stationery, printing, and bookbinding concerns; by the 1920s it was described as the largest house of its kind in the country, and its growth led to construction of an adjacent warehouse in 1919.
The building remained associated with Blackwell-Wielandy and related printing uses for decades. Later evidence on the structure itself, including ghost signs noted by local architectural documentation, points to Blackwell Printing Company occupancy from about 1960 into the 2000s, showing the long continuity of printing and paper-related trade at the site even as Downtown West’s older wholesale economy declined.
By the early twenty-first century, the historic warehouse was adaptively reused as part of the Printers Lofts condominium development, together with the neighboring building at 1627 Locust. Current real estate and city redevelopment records identify the combined project as Printers Lofts, a conversion that preserved the property’s industrial character while giving it a new residential life.